

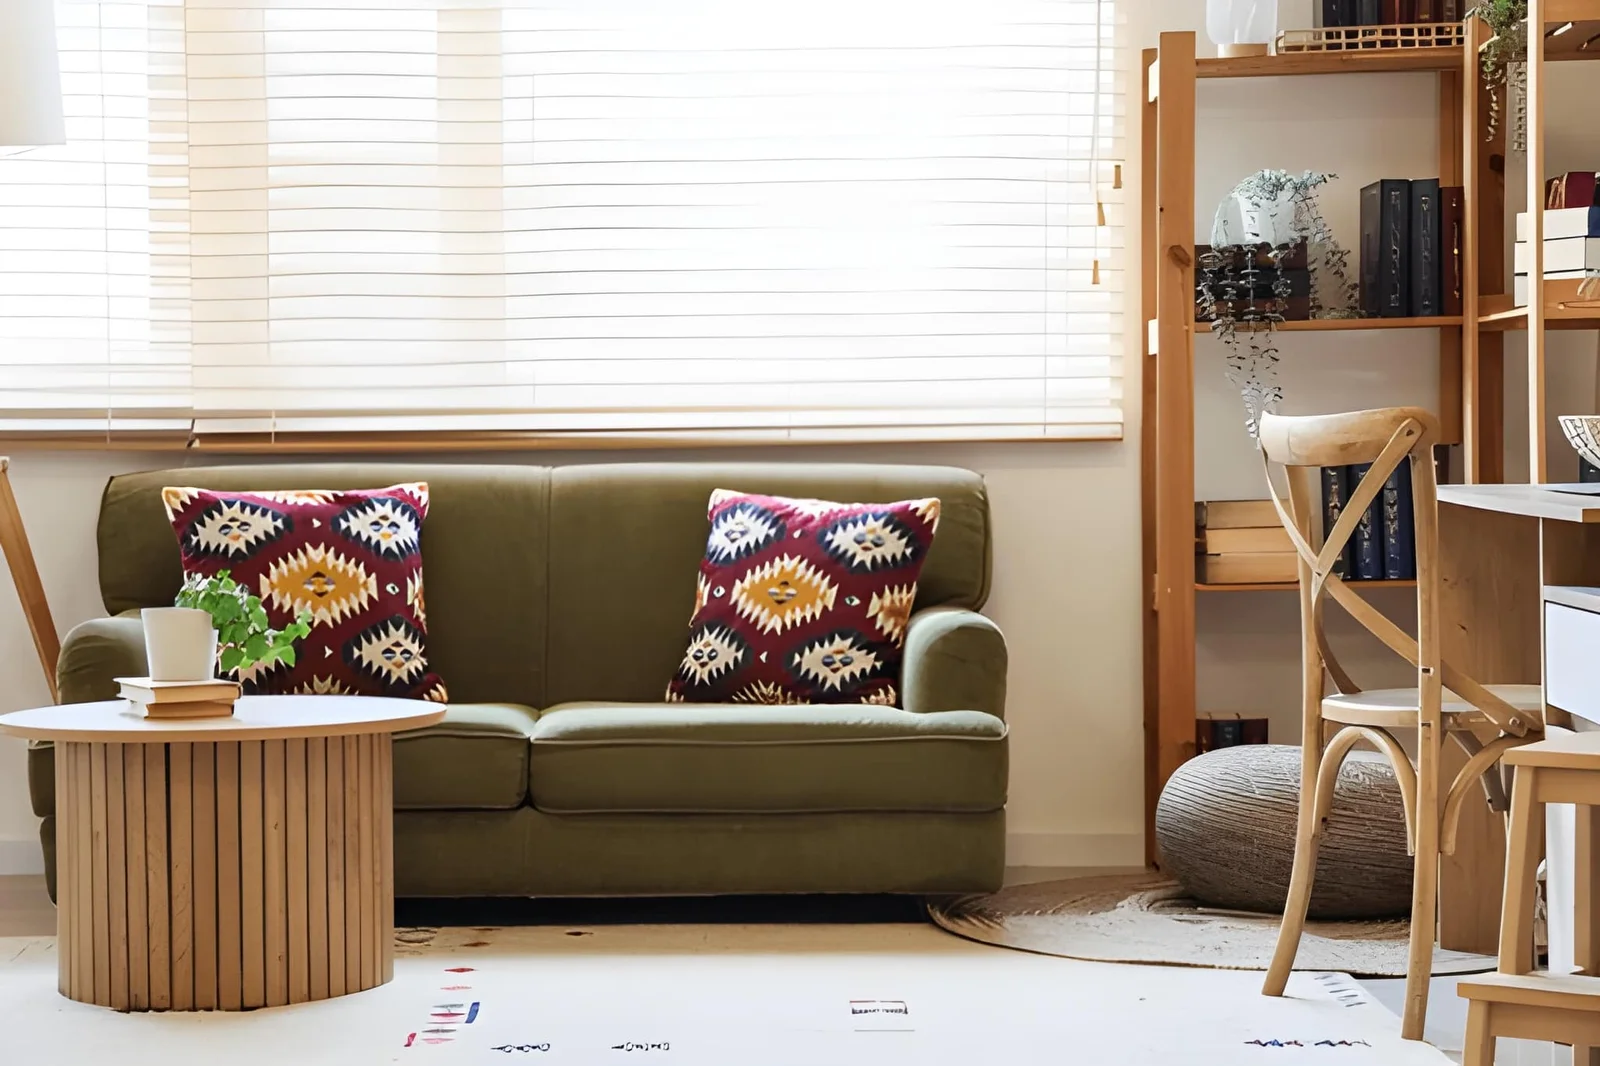
Every home has one. The corner of the living room where nothing ever quite fits right. The bedroom corner that’s accumulated a chair nobody sits in and a lamp that doesn’t work. The hallway corner that’s become the default landing zone for everything without a better home. The awkward corner that’s been functionally ignored since move-in day while the rest of the house gets attention, updates, and actual use.
These corners persist not because they’re genuinely unusable but because they require a specific type of design thinking that most standard furniture and organization advice doesn’t address. The usual solutions — pushing a standard piece of furniture into the corner, filling it with plants, or simply leaving it empty — rarely make it functional. The corner sits there, slightly embarrassing, slightly useful, largely wasted.
The truth is that an awkward corner, handled correctly, can become one of the most valuable spots in a home. Not despite its awkwardness but because of it — corners create enclosure, which is exactly the quality that makes a space feel like a destination rather than a through-path. This article covers how to diagnose what type of awkward corner you have, which solutions work for which corner types, and what the best US homeowners have done to turn dead zones into the most-used spots in their homes.
Why Awkward Corners Are Hard to Solve With Standard Furniture
The primary reason awkward corners remain unsolved in most US homes is that standard furniture is designed for walls and open floor areas — not for angles, tight geometry, or spaces where two walls meet at 90 degrees with limited floor area on either side.
| Awkward Corner Type | Why Standard Furniture Fails | What Actually Works |
|---|---|---|
| 90° corner with limited depth | Standard rectangular furniture doesn’t use the angle | Corner-specific or custom-fit pieces |
| Corner with window on one side | Furniture blocks window or creates awkward gap | Built-in seating or desk designed around window |
| Corner with outlet but no overhead light | Standard floor lamp doesn’t solve the dark quality | Dedicated task lighting + purpose-built use |
| Corner too small for furniture | Nothing fits without looking forced | Vertical storage or plant grouping with specific purpose |
| Angled corner (not 90°) | No standard piece fits the angle | Custom built-in or free-standing pieces sized specifically |
| Corner between room zones | Purpose conflict — doesn’t belong to either zone | Zone anchor — creates transition rather than fighting both |
The Awkward Corner Solutions That Work Best by Type
The Reading Nook Corner
The most popular awkward corner transformation in US homes — and the most consistently successful — is converting a corner into a dedicated reading space. The corner’s enclosure quality, which makes it difficult to furnish with standard pieces, makes it psychologically well-suited to a retreat activity like reading.
The minimum viable reading corner: one armchair that fits comfortably within the corner’s available floor space, one floor lamp positioned at reading height, and one side table at arm’s reach for a drink or book. The three elements together cost $150 to $500 and create a functional, defined space from what was previously dead square footage.
The more developed version — built-in corner seating with cushion, shelving above, and integrated task lighting — produces what most homeowners describe as their favorite spot in the home despite (or because of) its small scale.
| Reading Corner Configuration | Cost Range | Space Required | Difficulty |
|---|---|---|---|
| Armchair + floor lamp + side table | $150–$500 | 4×4 ft minimum | Very Low |
| Built-in corner bench + shelving | $300–$1,500 | 3×3 ft minimum | Medium |
| Window seat conversion | $200–$800 | Corner with window | Medium |
| Bean bag + wall shelf + clip light | $50–$120 | 3×3 ft minimum | Very Low |
| Floor cushion + low shelf + pendant | $80–$200 | 3×3 ft minimum | Low |
The Home Office Corner
For US households that work from home but don’t have a dedicated office room, an awkward corner is often the best available option — and when correctly set up, it works better than most people expect.
The awkward corner home office works because corners naturally provide enclosure on two sides, which research on workspace psychology identifies as a characteristic that improves focus. You’re facing the wall rather than the room, which reduces visual distraction. The angle creates a sense of working in a defined space rather than in the middle of a shared room.
The essential elements: a corner desk (L-shaped configurations exist specifically for this application, with sizes starting at 40 inches per side) or a simple wall-mounted desk in a floating configuration, a task chair that fits within the corner’s footprint, and dedicated task lighting that doesn’t create screen glare. Cable management matters particularly in a corner home office because cables have nowhere natural to route to and accumulate visibly.
The Display and Storage Corner
An awkward corner that doesn’t suit active use — too dark, too small, or in a high-traffic location — can become one of the most visually effective spots in the home when treated as a display and storage opportunity.
Corner shelving units — specifically designed for 90-degree wall intersections — fit spaces that standard rectangular shelving doesn’t reach. A tall corner shelving unit provides significant storage and display capacity in a footprint as small as 12 inches on each side of the corner. Filled with books, plants, objects with personal meaning, and a combination of closed storage and open display, a corner shelving unit transforms dead space into one of the room’s most visually interesting elements.
The Plant Corner
For awkward corners where the available light is good (near a window or receiving adequate ambient light), a grouped plant display produces one of the most beautiful and least expensive corner transformations available. The plant corner works particularly well in living rooms and bedrooms where the organic life and visual softness of grouped plants adds warmth that no furniture arrangement achieves in the same way.
The layering principle for plant corners: one large floor plant for vertical structure (a fiddle leaf fig, monstera, or olive tree), one medium plant at mid-height (on a plant stand), and one small trailing plant (on a shelf or hung above). The three-height grouping creates a visual composition rather than a collection of randomly placed plants.
| Plant Corner Configuration | Light Required | Cost Range | Maintenance Level |
|---|---|---|---|
| Single large floor plant | Bright indirect | $40–$120 | Medium |
| Three-tier grouping (floor + stand + shelf) | Moderate indirect | $80–$200 | Medium |
| Shelf unit with multiple plants | Low to moderate | $100–$300 | Medium-High |
| Hanging plants + one floor plant | Bright indirect | $60–$150 | Medium |
| Succulent and cacti corner (low light tolerant) | Low light acceptable | $30–$80 | Low |
Turning an Awkward Corner Into a Functional Zone: The Step-by-Step Process
The process for transforming any awkward corner follows the same sequence regardless of which solution type is chosen:
Step 1: Measure accurately. The corner’s usable floor area, height to ceiling, distance to nearest outlet, and distance to any window. These four measurements determine which solutions are viable before any purchasing decision is made.
Step 2: Identify the corner’s biggest asset. Every awkward corner has one: proximity to natural light, access to an outlet, a particularly high ceiling, adjacency to the main seating area, or simply an underused area of the home where quiet is possible. The best corner transformation uses the asset rather than fighting it.
Step 3: Assign a single clear purpose. The awkward corners that stay awkward are the ones given multiple potential purposes without a committed decision. The corner that’s “maybe a reading corner, maybe a plant area, maybe storage” remains a pile of whatever doesn’t have a better home. One clear purpose, decided before purchasing anything, determines everything that follows.
Step 4: Source vertically. Corners respond better to vertical solutions — tall shelving, floor lamps, tall plants, wall-mounted elements — than to horizontal ones. A tall narrow bookcase uses the corner’s height while minimizing its floor impact. A floor lamp takes up 12 inches of floor space and provides full lighting coverage. Vertical thinking makes awkward corners feel larger rather than more crowded.
Frequently Asked Questions
What’s the most common mistake people make with an awkward corner?
Trying to fill it with whatever furniture almost fits — a piece that’s too large, at the wrong angle, or sized for a room rather than a corner. The result looks forced and makes the corner more awkward rather than less. The correct approach is to choose furniture specifically designed for corner applications or to use vertical elements (shelving, lighting, plants) that don’t require the corner to accommodate standard rectangular footprints.
Can an awkward corner be transformed on a small budget?
Yes — the lowest-cost transformations (a bean bag and a clip-on reading light, a plant stand with two or three plants, a floating wall shelf) cost $30 to $80 and produce immediate visible improvement. The higher-cost transformations (built-in seating, custom shelving) produce better results but aren’t necessary to convert dead space to functional use. Start with low-cost, movable solutions and upgrade to permanent ones once the use pattern is established.
What should I do with an awkward corner that gets no natural light?
Assign it a purpose that doesn’t require light — closed storage, a charging station, a display corner with artificial accent lighting, or a listening corner for music with a bluetooth speaker and comfortable seating. Alternatively, add a floor lamp with a warm-toned bulb that compensates for the absence of natural light. Dark corners often become the best reading nooks because the pooled lamplight creates exactly the cozy, enclosed quality that makes reading comfortable.
How do I make a corner feel intentional rather than like a compromise?
Through three elements: a rug that specifically anchors the corner zone, lighting that illuminates the corner rather than leaving it in shadow, and a clear single purpose that everything in the corner serves. A corner with a rug, a lamp, and one deliberate purpose reads as a designed space. The same corner without those three elements reads as leftover space that’s been partially addressed.
Is an L-shaped desk actually worth it for a corner home office?
Yes — for anyone working from home consistently. The L-shape uses the corner geometry rather than fighting it, provides significantly more desk surface than a straight desk in the same footprint, and creates the natural enclosure that workplace psychology identifies as focus-supporting. The additional cost over a straight desk is $50 to $150 for most mid-range options — a worthwhile investment for daily use.
The Bottom Line
An awkward corner that’s been ignored since move-in day isn’t dead space — it’s undiagnosed potential. The enclosure quality that makes it difficult to furnish conventionally is exactly what makes it well-suited to be a reading nook, a home office, a display space, or a plant grouping that becomes one of the home’s most visually interesting elements.
Measure first. Identify the asset. Assign one clear purpose. Think vertically. Source specifically for the corner rather than adapting standard furniture to it.
Done in that order, the awkward corner you’ve been stepping around for years becomes the spot people notice first when they walk into the room — and the spot you find yourself gravitating to most during the day.
For home corner ideas must visit https://thehometrottersblog.com/