

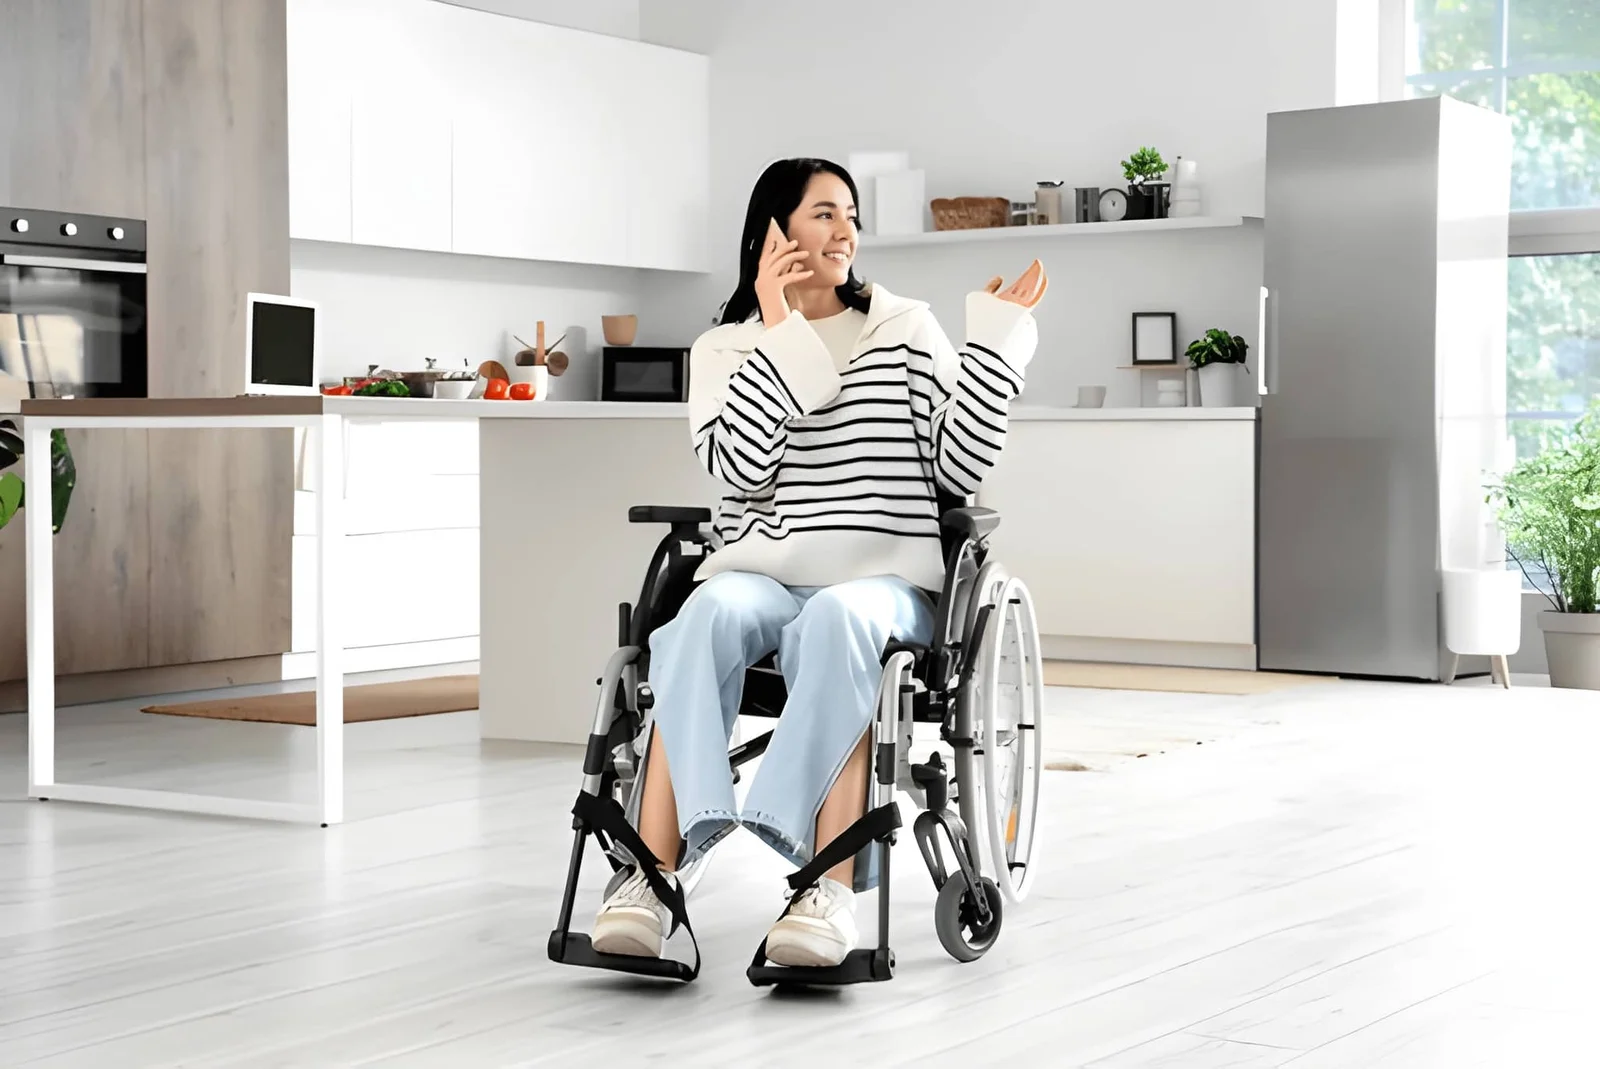
A home can work for decades and then stop working after one fall, surgery, or diagnosis. The front step that never mattered becomes a barrier, and the bathroom door is suddenly two inches too narrow. Many families respond by buying equipment first, then finding it doesn’t fit the room. The better starting point is the person, not the product. So how can you make household spaces easier for someone with limited mobility?
This guide uses a simple day-walk method: follow a normal day, mark each place where effort, risk, or waiting appears, and fix those places in order. You will find a quick answer, a measurement table, a room-by-room priority table, a list of low-cost fixes, a note on when to call professionals, and the mistakes that waste money. It suits family caregivers, older adults, and anyone recovering from injury. Read the quick answer first, then use the sections that fit your home.
Quick Answer: How to Make Household Spaces Easier for Someone With Limited Mobility
Start by walking through a normal day with the person, from bed to bathroom to kitchen to the front door. Mark every step, tight turn, slippery surface, and hard-to-reach item. Fix safety risks first, then daily-use problems, then comfort. Measure the person’s own equipment before widening or buying anything.
Know the Numbers
The ADA mostly governs public buildings, so these figures are guidance for private homes. The person’s own equipment matters most.
| Feature | Common guideline |
|---|---|
| Doorway width | At least 32 inches for a wheelchair, with 36 inches recommended for extra room |
| Hallway width | Minimum 36 inches clear width, with about 60 inches needed for a full turn |
| Ramp slope | 1 inch of rise needs 12 inches of ramp length |
| Grab bars | About 32 to 36 inches high, on reinforced walls |
| Thresholds | Half an inch or lower |
| Reach range | Roughly 15 to 48 inches from the floor |
Also, measuring the person’s own wheelchair is the best way to confirm that a doorway works.
Room-by-Room Priorities
| Room | Common problem | Fix | Cost level |
|---|---|---|---|
| Entry | Steps, high threshold | Ramp, level threshold, lighting, sturdy rails | Medium to high |
| Bathroom | Slippery tub, low toilet | Grab bars, non-slip mats, raised seat, handheld shower | Low to medium |
| Bedroom | Hard to rise, tight path | Bed at a workable height, clear path, bedside light | Low |
| Kitchen | Items out of reach | Move daily items between knee and shoulder height | Low |
| Hallways | Rugs, clutter | Remove loose rugs, add night lights | Low |
| Stairs | Falls | Rails on both sides, bright light, contrast strips | Medium |
Low-Cost Fixes That Help Right Away
- Remove loose rugs and cords. They are common trip hazards.
- Add motion night lights from bed to bathroom.
- Swap round knobs for lever handles.
- Reorganize storage so daily items sit within the reach range.
- Raise a low chair or toilet with a safe, stable seat.
- Keep a phone within reach in the bedroom and bathroom.
When to Call a Professional
Ask an occupational therapist or physician to assess the person’s needs. They can match equipment and layout to specific abilities. Use a licensed contractor for ramps, widened doors, and bathroom remodels, and follow local building codes. Grab bars need proper wall backing, since drywall alone won’t hold. Some states, local agencies, and the VA offer home modification help, though eligibility varies.
Mistakes to Avoid
The most common mistake is installing a towel bar as a grab bar. Another is buying equipment before measuring the space. Ignoring how needs may change over time is a third error. Don’t skip lighting either, since poor visibility causes many falls. Finally, don’t make changes without the person’s input.
FAQ
What is the first thing to fix?
The highest-risk spot in the daily route, often the bathroom or entry.
Do I need to remodel?
Not always. Many fixes involve layout, lighting, and organization.
Bottom Line: Fit the Home to the Person
To make household spaces easier for someone with limited mobility, walk the daily route, measure, and fix risks in order. Start with low-cost changes, involve a therapist, and use licensed pros for structural work. A home that fits the person supports independence.
For making household spaces easier for someone must visit https://thehometrottersblog.com/