

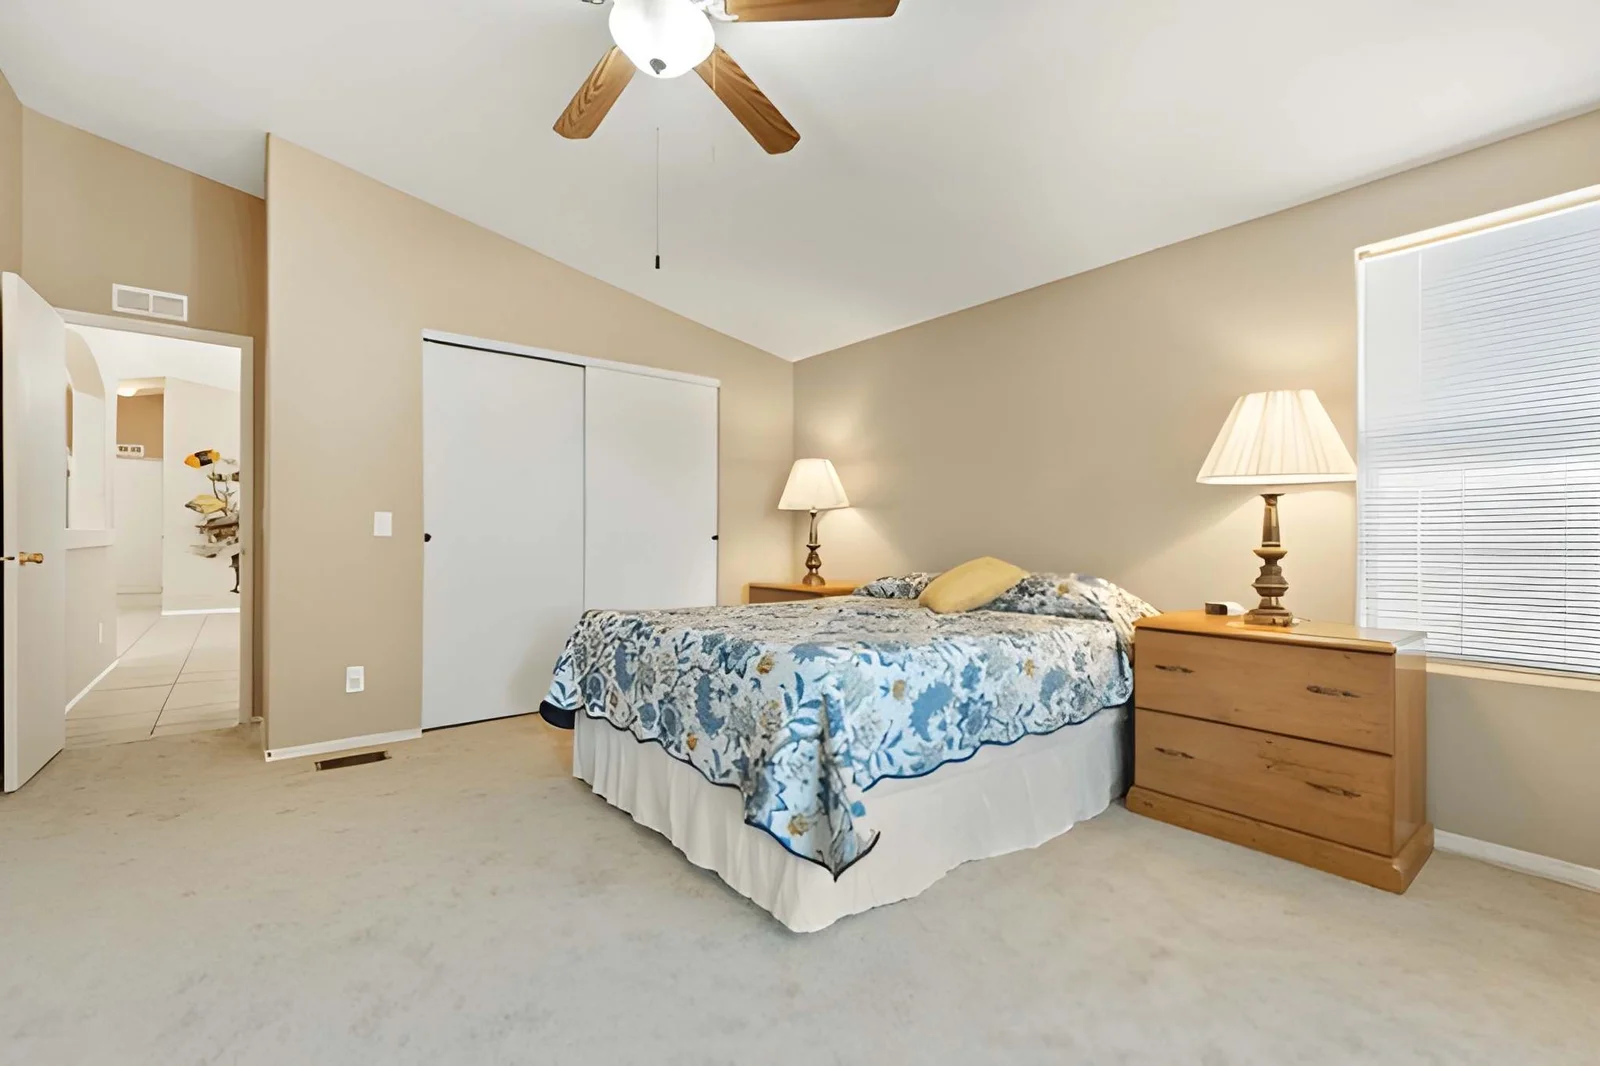
Perceived space in a home has surprisingly little to do with actual square footage. Walk into a 900-square-foot apartment that’s been thoughtfully arranged and it can feel more spacious than a 1,400-square-foot house where the furniture is fighting the floor plan. The difference isn’t what’s been added or removed — it’s how everything is positioned relative to everything else, and whether the arrangement works with how the eye and brain interpret spatial information.
Most US homeowners arrange furniture based on one of two principles: what fits, and what worked in the last place they lived. Neither is the same as what makes a room feel large. And because perception of space compounds across the home — a room that feels open makes the adjacent spaces feel open too — learning to correctly arrange one room has an effect that extends beyond that single space.
This article covers the specific spatial principles that make rooms feel larger than they are: how furniture placement affects perceived volume, which visual elements expand space and which compress it, the common arrangements that shrink rooms without anyone noticing, and the specific changes that produce the most significant improvement when you arrange one room with spatial perception as the primary goal.
Why Some Rooms Feel Bigger Than They Are
Perceived room size is determined not by measurement but by how much visual information the brain processes as spatial cues. Specifically: clear sightlines to walls and floors, unobstructed pathways, appropriate furniture scale, and the presence of elements that draw the eye upward or outward all contribute to a sense of spaciousness that exceeds the room’s actual dimensions.
| Spatial Perception Factor | Makes Room Feel Larger | Makes Room Feel Smaller |
|---|---|---|
| Sightlines to walls | Clear sightlines — brain registers full room size | Furniture blocking sightlines — room appears smaller |
| Pathway width | Clear 36″+ paths — easy movement signals space | Narrow or absent paths — room feels cramped |
| Furniture scale | Appropriately sized — room feels balanced | Oversized — furniture dominates, room recedes |
| Ceiling cues | Vertical elements draw eye up — ceiling feels higher | Horizontal elements keep eye low — ceiling feels lower |
| Visual complexity | Low — eye processes space easily | High — visual noise compresses perceived space |
| Natural light | Maximum — bright spaces read as larger | Blocked or minimal — dark spaces read as smaller |
| Floor visibility | Significant floor area visible — expands room | Covered floor — reduces perceived room size |
The Most Impactful Ways to Arrange One Room to Feel Bigger
Clear the Primary Sightline
When you stand at the entrance to any room, the line of sight from the entry point to the farthest wall is the primary sightline — the first spatial reading the brain makes when entering. Any furniture that crosses or interrupts this sightline compresses the room’s perceived depth.
In a living room, the primary sightline is typically from the door toward the far wall or the primary window. Furniture positioned across this line — a large sectional perpendicular to the sightline, a cabinet at the room’s midpoint — stops the eye before it reaches the room’s actual boundary, making the room feel smaller than it is.
The fix: arrange one room so the primary sightline is clear from entry to the farthest point. This doesn’t necessarily require removing furniture — it often requires rotating or repositioning pieces so they run parallel to the sightline rather than crossing it. The room’s actual size hasn’t changed; the brain’s ability to perceive it has.
Float Furniture Away From Walls
The counterintuitive truth about making a room feel larger: pushing furniture against every wall makes the room feel smaller, not bigger. Most US homeowners do this instinctively — clear the center of the room, push everything to the perimeter — and the result is a space that reads as a waiting area rather than a living room.
When you arrange one room with floating furniture — pieces pulled 12 to 24 inches away from walls, oriented toward each other and a focal point — two things happen. The gap between furniture and wall creates visible wall surface that registers as additional room volume. And the conversation grouping that forms when pieces face each other creates a defined zone that makes the center of the room feel purposeful rather than empty.
| Furniture Position | Wall Space Visible | Perceived Room Size | Room Feel |
|---|---|---|---|
| All furniture against walls | Minimal — furniture covers walls | Smaller — perimeter defines the room | Waiting area |
| Primary seating floated 12″ | Moderate — gap behind sofa | Medium-larger | More residential |
| Primary seating floated 18–24″ | Significant — wall surface visible | Larger — room reads behind furniture | Designed, spacious |
| Angled furniture (45°) | Variable | Often larger — diagonal creates depth | Dynamic, visual movement |
Scale Down the Largest Piece
In most rooms, one piece of furniture is significantly larger than everything else — typically the sofa in a living room, the bed in a bedroom, or the dining table in a dining room. When this anchor piece is even slightly too large for the room, it compresses everything around it. The room’s other furniture is pushed to accommodate it, pathways narrow, and the room reads as full rather than spacious.
When you arrange one room with a correctly scaled anchor piece — occupying no more than two-thirds of the primary wall it faces — the room immediately reads as larger. The space doesn’t change; the ratio of furniture to room does.
The practical test: photograph the room from the entry and examine the image. If the primary piece of furniture dominates the photograph, filling more than 60% of the visual frame, it’s too large for the space or positioned incorrectly. Both are correctable without purchasing anything new.
Use Rugs to Define Rather Than Fill
The most common rug mistake in US homes is a rug that’s too small for the seating group — which visually isolates the furniture into small islands floating on an exposed floor. Paradoxically, this makes the room feel smaller, not larger. A correctly sized rug — one that all primary furniture pieces have their front legs resting on — creates a unified zone that defines the living area without visually chopping the room into sections.
A larger rug also creates more visible contrast between the rug zone and the surrounding floor, which increases the room’s perceived dimension. The floor around a correctly sized rug reads as room space, not wasted space.
Room-Specific Strategies When You Arrange One Room for Maximum Space
| Room | Primary Arrangement Problem | Specific Fix | Expected Space Gain |
|---|---|---|---|
| Living room | All furniture against walls | Float sofa 18″ from wall, face chairs inward | Very High — room reads as larger immediately |
| Bedroom | Bed centered on longest wall, nightstands blocking windows | Try bed on shorter wall, clear window path | Medium-High |
| Dining room | Table too large, chairs pushed against wall when empty | Downsize table or use round table | High — round tables reduce visual mass |
| Home office | Desk against wall facing wall | Reposition desk facing room | Medium — facing room creates depth perception |
| Hallway | Nothing defined, everything functional | Runner rug + one key element | Medium — creates defined space |
| Kitchen | Counter clutter reducing visual width | Clear counter perimeter | High — visible counter reads as space |
Visual Tricks That Make Any Room Feel Larger When You Arrange One Room Correctly
Beyond furniture placement, specific visual elements consistently increase perceived space regardless of actual room dimensions:
Vertical elements. Curtains hung near the ceiling rather than the window frame draw the eye upward, making ceilings feel taller. Tall plants, floor lamps, and vertical artwork all contribute to the upward visual movement that expands perceived space.
Mirrors. A large mirror positioned opposite a window doubles the perceived depth of a room by reflecting the opposite wall and the light from the window. The effect is most dramatic in narrow rooms — a mirror at the far end of a hallway or narrow living space creates the impression that the space continues beyond the actual wall.
Consistent flooring. A single flooring material throughout an open-plan space reads as one large room. Changes in flooring material create visual breaks that chop the space into smaller perceived sections.
Light. Bright rooms feel larger. Maximizing natural light — removing heavy curtains, cleaning windows, positioning mirrors to reflect light — makes any room feel more spacious without changing its actual dimensions.
Frequently Asked Questions
Can rearranging furniture actually make a room feel significantly bigger?
Yes — measurably. Environmental psychology research on spatial perception consistently finds that furniture arrangement affects perceived room size independently of actual square footage. Specifically, clear sightlines, floating furniture away from walls, and correctly scaled rugs all produce perceived space gains that test subjects consistently rate as significant. The room hasn’t changed; the spatial information available to the brain has.
What’s the single most impactful arrangement change for a small living room?
Float the sofa away from the wall. Pull it 12 to 18 inches forward, facing a focal point, with chairs angled toward it. This single change typically has the largest effect on perceived room size because it creates visible wall surface behind the furniture, establishes a conversation zone that defines the center of the room, and removes the waiting-area quality that wall-hugging furniture creates.
Does the color of walls affect how large a room feels when you arrange one room correctly?
Yes — but less than most homeowners expect. Layout and furniture arrangement typically have a larger effect on perceived space than color alone. Light colors do reflect more light, which contributes to a brighter and therefore larger-feeling room. But a light-colored room with furniture against every wall still feels smaller than a darker-colored room with furniture floated and sightlines clear. Get the arrangement right first; color is a secondary variable.
How do I make a bedroom feel larger without replacing any furniture?
Position the bed on the shorter wall rather than the longer wall if the room’s proportions allow. This lengthens the primary sightline from the door across the longest wall dimension. Clear the tops of bedside tables to minimize visual clutter. Remove any furniture that isn’t serving a daily function. And if possible, position the bed so that both sides are accessible — a bed pushed against one wall makes the room feel smaller than one with clearance on both sides.
What’s the biggest arrangement mistake that makes US living rooms feel smaller?
Selecting a sofa that’s too large for the room and then arranging everything else around it. An oversized sofa requires other furniture to be pushed further away to accommodate pathways, which fragments the room into awkward sections rather than organized zones. When you arrange one room starting with correctly scaled primary furniture rather than the largest piece that fits, everything else positions more naturally and the room reads as significantly larger.
The Bottom Line
The way you arrange one room changes not just that room but the experience of moving through your entire home. A room that flows well, with clear sightlines, floated furniture, appropriately scaled pieces, and well-positioned rugs produces a sense of spaciousness that carries into every adjacent space — making the whole home feel larger from a single arrangement change.
Start with the room you spend the most time in. Float the primary seating away from the walls. Clear the sightline from entry to the far wall. Confirm the rug is large enough for the furniture group. These three changes, applied to one room, consistently produce the most significant perceived space improvement available without renovation, new furniture, or any cost at all.
Must visit https://thehometrottersblog.com/ for room arranging ideas.