

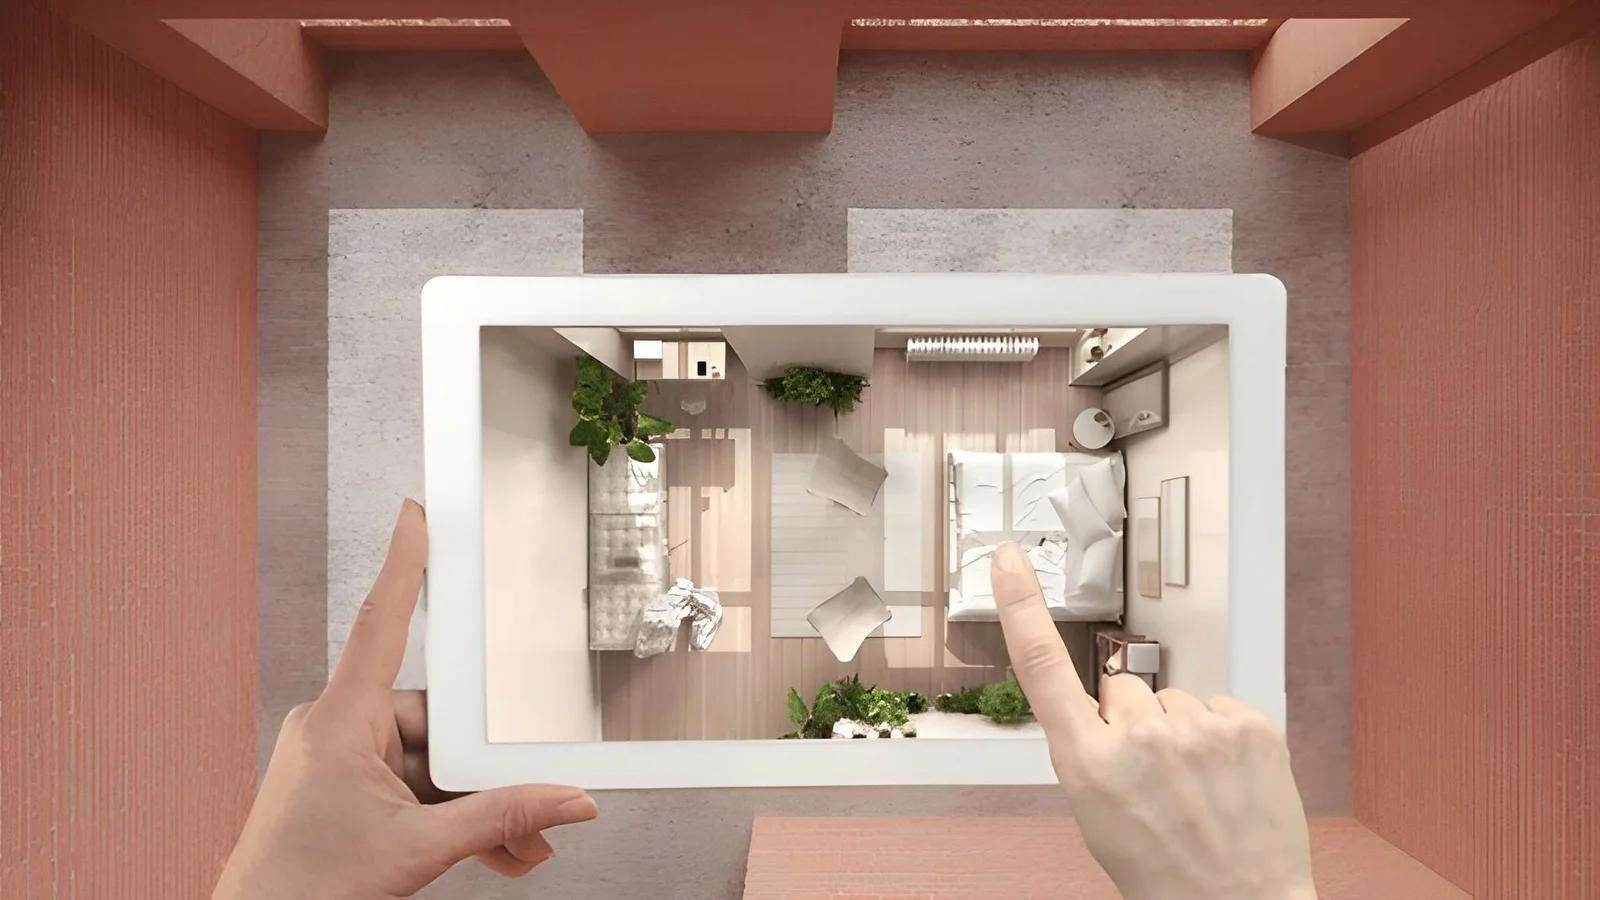
Think about the last week in your living room. Where did you really sit? Where did the laptop end up, the shoes, the coffee cup, the pile of post? Now compare that to how the room was designed: a sofa facing a TV, a coffee table in the middle, a corner chair nobody touches. Most rooms are arranged for how they look in photographs, not for the habits of the people inside. So what would happen if you chose to design a room around how you use it? In short, the room starts to work. Clutter finds a home, walkways clear, and furniture earns its place. This article explains the method, which has four parts: observing your habits, mapping zones, placing storage and furniture to match, and testing the result. You’ll find three reference tables, a one-week tracking routine, common mistakes and a short FAQ. It works for any room, in any size of home.
What Happens When You Design a Room Around How You Use It?
When you design a room around how you use it, the layout follows your real habits instead of convention. Furniture sits where activity happens, storage sits where items are used, and unused pieces disappear. The room feels easier, tidier and more personal because it supports daily routines.
| Before | After |
|---|---|
| Furniture arranged around a TV or a wall | Furniture arranged around actual activities |
| Items scattered on surfaces | Items stored where they are used |
| Unused chairs and decor | Only pieces that serve a purpose |
| Awkward walking paths | Clear, direct routes |
| Room feels staged | Room feels lived in |
How Do You Find Out How You Really Use a Room?
Observation beats assumption. For one week, keep a short note on your phone each time you use the room: what you did, where you sat or stood, and what you reached for. Designers call this a “habit map”, and it often reveals surprises. The sofa end nearest the lamp might be the only seat anyone uses. The dining table might be a desk five days out of seven.
| Question | What it reveals |
|---|---|
| Where do you sit most? | Primary seating position |
| What do you reach for repeatedly? | Items that need nearby storage |
| Where does clutter collect? | Missing storage or a missing hook |
| Which furniture is never touched? | Pieces to remove or relocate |
| Who else uses the room? | Needs of children, guests, pets |
If you work from home, this step matters even more. I’ve seen many dining tables used as permanent desks with no proper light or storage nearby, which is a layout problem, not a discipline problem.
How Do You Design a Room Around How You Use It Step by Step?
1. Group by activity. Create zones for what really happens: reading, working, eating, playing, resting. Each zone needs a surface, light and seating that fit its purpose. Rugs, lamps and furniture backs help mark boundaries without walls.
2. Put storage at the point of use. Keys by the door, remotes within reach of the sofa, a basket for toys where children play. If an item needs more than three steps to put away, it usually ends up on the floor.
3. Size furniture to the activity. A sofa for two people who sit upright reading differs from a sectional for family film nights. Choose depth and height to match posture, not trend.
4. Keep main paths clear. Standard design guidance suggests about 91 cm (36 in) for main walkways and 76 cm (30 in) for secondary ones. For layouts that suit tight spaces, your anchor text is a sensible next read.
5. Light the activity. Task lighting for reading and working, softer light for relaxing. Warm bulbs around 2700K to 3000K suit living areas.
| Activity zone | Needs | Common fix |
|---|---|---|
| Reading | Comfortable seat, side table, task lamp | Move chair beside window or lamp |
| Working | Desk, chair, storage, glare control | Position side-on to windows |
| Dining | Table, chairs, pendant light | Hang light 70 to 80 cm above table |
| Relaxing | Soft seating, dimmable light | Add throws and low lamps |
| Play | Floor space, accessible storage | Use low baskets |
What Benefits Show Up When You Design a Room Around How You Use It?
Rooms planned around real routines tend to deliver predictable gains. They stay tidier because every item has an obvious home. They feel larger because unused furniture is gone. They also feel more personal, because the layout reflects the people living there rather than a showroom. Many people also report doing more of what they intended, like reading regularly, simply because a good chair and lamp are waiting.
| Benefit | Why it happens |
|---|---|
| Less clutter | Storage matches habits |
| More usable space | Redundant furniture removed |
| Better comfort | Seating suits posture and activity |
| Easier cleaning | Clear floors and surfaces |
| Stronger identity | Layout reflects real life |
What Mistakes Should You Avoid?
| Mistake | Effect | Fix |
|---|---|---|
| Designing for guests only | Daily comfort suffers | Plan for everyday use first |
| Copying a magazine layout | Ignores your habits | Start with your habit map |
| Buying before observing | Pieces don’t fit | Track a week, then shop |
| Overfilling | No flow | Remove one piece per zone |
| Ignoring other household members | Conflicts | Ask everyone what they use |
Frequently Asked Questions
How do I start redesigning a room around my habits?
Track how you use the room for a week, note where you sit and where clutter builds, then rearrange furniture and storage to match.
Do I need new furniture?
Often not. Many rooms improve by moving pieces, removing unused ones and adding hooks, trays or baskets in the right spots.
Will this work in a small room?
Yes. Small rooms benefit most, since every piece must earn its space.
How long does it take?
One week of observation and one afternoon of rearranging is usually enough for a first pass.
Final Thoughts
If you design a room around how you use it, the room stops asking you to adapt and starts adapting to you. Track one room for a week, move one piece, add one hook, and see what stays tidy. The changes are small, but the effect is daily.
Must visit https://thehometrottersblog.com/ for more room designs.