

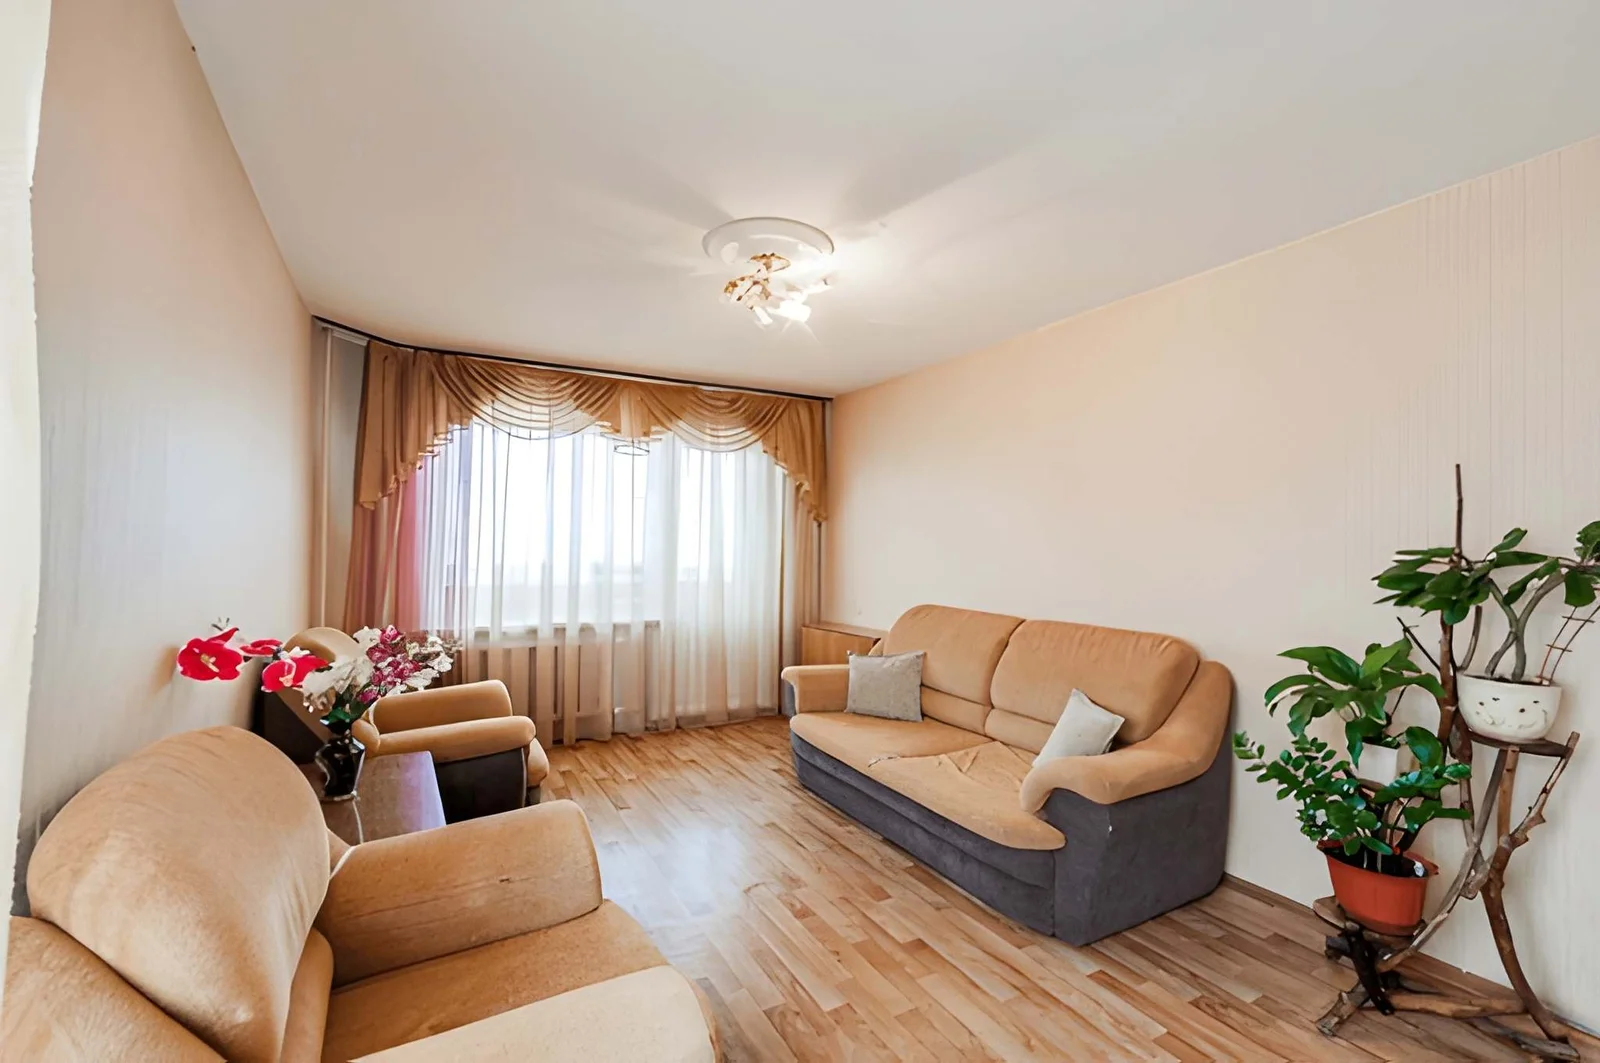
Walk into two rooms with identical square footage and you’ll often have two completely different spatial experiences. One feels tight, compressed, and slightly uncomfortable — like the walls are closer than they should be. The other feels genuinely open, airy, and livable — like it’s larger than the measurements suggest. Neither impression is wrong. Both are real, consistent responses to specific design decisions that make small rooms feel either spacious or crowded regardless of their actual dimensions.
This distinction matters more than ever for US homeowners navigating smaller urban apartments, starter homes, and the growing portion of the housing stock where square footage comes at a premium. Understanding why some small rooms feel spacious gives you agency over an experience most people assume is fixed by the tape measure.
The answer isn’t primarily about color, though color plays a role. It’s about visual information — specifically, which design decisions give the brain enough spatial data to accurately perceive the room’s full volume, and which ones systematically hide that data, causing the brain to underestimate the space. This article explains the mechanisms precisely and translates them into changes US homeowners can make immediately.
The Neuroscience of Spatial Perception in Small Rooms
The brain doesn’t measure rooms — it interprets them from visual cues. Researchers in environmental psychology and neuroscience have documented that perceived room size diverges significantly from actual room size based on specific visual conditions. Small rooms that feel spacious are providing the brain with the visual cues it needs to accurately register the space. Small rooms that feel crowded are systematically blocking those cues.
| Visual Cue | Spacious Perception | Crowded Perception |
|---|---|---|
| Wall visibility | Walls clearly visible — brain registers boundaries | Walls blocked by furniture — boundaries unclear |
| Floor visibility | Significant floor area visible — depth registered | Floor mostly covered — room appears filled |
| Ceiling cues | Elements draw eye upward — ceiling registers as high | Low horizontal furniture — ceiling seems low |
| Light quality | Bright, evenly distributed — spatial information clear | Dark or patchy — spatial information incomplete |
| Visual complexity | Low — brain processes space easily | High — visual noise occupies brain capacity |
| Sightline depth | Long sightlines — brain perceives depth | Blocked sightlines — room appears shorter |
| Furniture legs | Visible legs — floor continues under furniture | No visible legs — furniture appears to sit on floor |
The last point deserves emphasis. Furniture with visible legs — sofas and chairs raised off the floor, side tables with slender metal or wood legs, beds with a visible gap beneath them — consistently makes small rooms feel larger because the floor appears to continue under the furniture rather than ending at it. This is why design-forward furniture in small rooms almost always has visible leg structures, even at the cost of some storage capacity beneath.
What Makes Small Rooms Feel Spacious: The Specific Factors
Scale Calibration
The most common reason small rooms feel crowded is furniture that’s sized for a different room. A sofa chosen because it’s comfortable in a showroom — typically displayed in 400+ square feet of open floor — can overwhelm a 120-square-foot living room entirely. When primary furniture consumes more than two-thirds of the floor area’s length or width, the room reads as a furniture storage space rather than a living space.
Small rooms that feel spacious have furniture scaled to the room rather than furniture that almost fits. The difference is typically one step down in size: a loveseat rather than a sofa, a round table rather than a rectangular one, a queen bed rather than a king. Each reduction in scale contributes to the floor area the eye can read as open space — which is what creates the spacious feeling.
Vertical Emphasis
Small rooms feel larger when the eye is directed upward — when there are vertical elements that draw attention toward the ceiling rather than keeping it at furniture level. This principle explains why small rooms in design publications consistently feature floor-to-ceiling curtains, tall bookcases, high-mounted artwork, and vertical architectural details that small rooms in typical US homes don’t use.
The brain interprets height as volume. A small room that reads as tall feels more spacious than the same room that reads as compressed to furniture height. The vertical space — even when it contains nothing — counts as perceived room volume when the eye is encouraged to register it.
| Vertical Element | Effect on Small Rooms | Cost Range |
|---|---|---|
| Curtains from ceiling to floor | Makes windows appear larger, ceiling feel higher | $60–$150 |
| Full-height bookcase | Creates architectural scale, draws eye up | $150–$600 |
| Tall floor lamp | Vertical element + warm light at height | $45–$150 |
| High-mounted artwork | Eye travels up — ceiling registers higher | Variable |
| Vertical stripe wallpaper (one wall) | Classic height-adding technique | $50–$200 |
| Pendant light hung from full ceiling height | Emphasizes ceiling height rather than lowering it | $80–$300 |
Light Strategy
Bright small rooms feel larger than dim ones — but the mechanism is more specific than simple brightness. Small rooms feel spacious when light is distributed evenly throughout the space, including corners and the areas behind furniture. Dark corners visually compress a room by making its boundaries feel closer. When a corner is as bright as the center of the room, the brain registers the full volume between the corners as usable space.
This is why small rooms benefit from multiple light sources at different positions — not just overhead lighting but lamps in corners, under-cabinet strips, and lighting that illuminates vertical surfaces. Each additional lit area expands the perceived boundary of the room.
The Role of Mirrors in Small Rooms
Mirrors are among the most powerful tools available for making small rooms feel larger — but their effectiveness depends entirely on placement. A mirror that reflects a blank wall doubles the blank wall. A mirror that reflects a window doubles the apparent window and the light it contains, creating the impression that the room continues beyond the mirror’s surface.
The placement principle for mirrors in small rooms: position opposite or adjacent to the primary light source — a window, a lamp, or an overhead fixture — so the mirror reflects light rather than shadow. A large mirror reflecting a window can make a small room feel genuinely double its depth.
What Makes Small Rooms Feel Crowded: The Specific Culprits
Visual Complexity Without Hierarchy
Small rooms accumulate visual complexity faster than large ones because there’s less space to absorb it. Multiple patterns, many colors, numerous objects of different scales, and no clear visual focal point all compete for the brain’s attention simultaneously — which creates the cognitive equivalent of a crowded room regardless of how much physical space exists.
Small rooms that feel spacious typically have a limited color palette (two to three related tones), one clear visual focal point, and significantly fewer objects than most homeowners intuitively place. Editing — removing objects — consistently produces more perceived space than any additive change.
The Wrong Rug Size
An undersized rug in small rooms creates islands of furniture floating in fragments — the eye reads each island as a separate zone, which makes the room feel divided and crowded rather than unified and open. Counterintuitively, a larger rug in a small room makes it feel more spacious by creating one organized zone rather than multiple fragmented ones. The floor around a correctly sized rug reads as intentional room space; the floor around an undersized rug reads as wasted space between objects.
| Room Size | Common Rug Mistake | Correct Rug Size | Space Effect |
|---|---|---|---|
| Small bedroom (10×10) | 4×6 rug under bed only | 6×9 or 8×10 | Unifies room, expands perception |
| Small living room (12×12) | 5×8 rug | 8×10 or 9×12 | Creates one zone, not multiple islands |
| Small dining room | 6×9 — chairs slide off | 8×10 — chairs stay on rug when pulled out | Proper scale for the function |
| Compact home office | No rug | 5×7 minimum | Defines the zone, reduces echo |
Ceiling-Height Furniture
Furniture that matches ceiling height in small rooms eliminates the gap between the furniture’s top and the ceiling — a gap that, when present, tells the brain the ceiling is higher than the furniture. Entertainment centers, wardrobes, and bookshelves that run exactly to ceiling height can paradoxically make small rooms feel lower and more compressed than the same furniture with visible space above it.
The exception: built-in furniture designed to reach the ceiling, with integrated lighting above, reads as architectural rather than intrusive — because it looks intentional rather than accidental.
Frequently Asked Questions
Why do some small rooms feel bigger than they actually are?
Because they provide the brain with unobstructed visual information about the room’s full volume: clear sightlines to walls and corners, visible floor space, vertical elements that draw attention upward, bright distribution of light including in corners, and furniture with visible legs that allow the floor to continue visually beneath it. Each of these communicates spatial information that the brain uses to accurately perceive the room’s boundaries — which often registers as larger than the measurement suggests.
What’s the most effective single change for making small rooms feel more spacious?
For most US small rooms, the most effective single change is removing furniture that’s slightly too large and replacing it with correctly scaled alternatives. An oversized sofa in a small living room suppresses the perceived room size more than any other single factor. Replacing it with a correctly proportioned loveseat or smaller sofa — even if the replacement is less comfortable by one seat — consistently produces the largest spatial improvement of any change available.
Do dark colors always make small rooms feel smaller?
No — this conventional wisdom is partly correct and partly misleading. Dark colors in small rooms with good natural light and correct furniture arrangement can feel sophisticated and intimate rather than compressed. Dark colors in small rooms with poor lighting and furniture against every wall feel smaller. The determining factors are lighting and arrangement; color is secondary. Some designers deliberately use dark colors in small rooms to make them feel like deliberate jewel-box environments rather than accidentally small spaces.
How does ceiling height affect how small rooms feel?
Significantly. The same floor area with 10-foot ceilings feels dramatically more spacious than with 8-foot ceilings because volume includes height, and perceived volume is what the brain registers as spaciousness. When ceiling height can’t be changed, visual emphasis on the ceiling — through curtains hung near the ceiling, vertical furniture, high-mounted artwork — creates the impression of greater height than the physical measurement.
Should small rooms have less furniture or different furniture?
Usually different rather than less. Small rooms with too little furniture can feel uncomfortable and unresolved — the furniture isn’t working with the room. Small rooms with correctly scaled, well-positioned furniture with visible legs and a clear focal point feel spacious and complete. The goal isn’t minimalism; it’s calibration. The right amount of the right furniture in the right positions makes small rooms feel spacious regardless of how small they actually are.
The Bottom Line
Small rooms feel spacious or crowded not because of their size but because of specific design decisions that either give the brain the visual information it needs to perceive the full volume of the space or systematically hide that information.
Furniture scaled to the room rather than to a showroom. Vertical elements that draw the eye upward. Light distributed to corners as much as the center. Mirrors placed opposite light sources. Correctly sized rugs that unify rather than fragment. Visual complexity edited to a level the room can carry.
Each of these is independently effective. Applied together to the small rooms in your home, they produce the experience of spaciousness that has nothing to do with the tape measure and everything to do with what the brain is allowed to see.
For small room ideas must visit https://thehometrottersblog.com/